Exciting New Beginnings!
MBOP Tribal Child Care Construction Project Update
A Major Milestone for Our Community
After four years of planning, coordination, and overcoming significant
challenges, we are excited to announce that the
U.S. Department of Health and Human Services, Administration for
Children and Families, formally approved our Construction Grant
Application on September 28, 2026.
It has been a challenging and rewarding four-year journey since this project
began in 2022. After years of planning, coordination, and overcoming
significant obstacles, the MBOP Tribal Child Care Program submitted its
Construction Grant Application on July 1, 2026.
This approval represents a major milestone and brings us one step closer to
making this vision a reality for the Moapa Tribal Community.
Building for Our Children and Our Community
The MBOP Tribal Child Care Program will oversee the operations and activities
conducted at this new facility, which will provide direct services to
children and their families.
The construction of a new childcare facility on the Moapa Reservation
addresses a critical need within our Tribal Community. Our vision is to
create a nurturing environment where young children can learn, play, and
grow while supporting the broader development of our community.
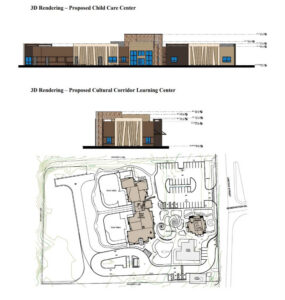
Strategically located at the main entrance to the Moapa Reservation, the
facility will serve as a focal point for both visitors and residents. A
welcoming community courtyard will connect the childcare center with the
existing Elder Community Center, creating opportunities for
intergenerational connections and shared community spaces.
The Paiute Cultural Corridor
One of the key elements of this project is the development of a
“Cultural Corridor” — a dedicated multipurpose cultural
space connected to the main childcare facility by an outdoor pathway.
The Cultural Corridor will house the Moapa Band of Paiutes Cultural
Department and the program’s Cultural Specialist, creating a dedicated hub
for cultural education and engagement.
Children will participate in a curriculum enriched with cultural content,
including:
- Instruction in the Southern Paiute language
- Traditional activities
- Cultural lessons
- Opportunities for families and community members to participate in cultural programming
The Cultural Corridor will also be available to the broader Moapa Tribal
Community, encouraging family and community involvement. Through shared
experiences, families and community members will have opportunities to
learn and grow alongside the children.
More Than a Child Care Center
The facility will support after-hours programming, including cultural
demonstrations, parent education classes, and community events where
children can showcase their learning and talents.
These activities will help strengthen community bonds and promote cultural
pride. This investment represents more than just a building — it is a
commitment to revitalizing our Tribal Community and supporting the healthy
development of our children through culturally grounded care and education.
Proposed Facility Size
11,936 sq. ft.
Tribally Operated Child Care Facility
2,368 sq. ft.
Paiute Cultural Corridor
Designed With Families in Mind
The proposed facility will include a large, dedicated parking lot to
accommodate Tribal Child Care staff and visiting families. A designated
parent drop-off lane will be located near the main entrance, with a clearly
marked pathway to support smooth and safe transitions during arrival and
departure.
To further enhance safety, a guard-railed walkway will connect the Clark
County School District’s official bus stop directly to the facility
entrance. This secure route will help separate school-aged children from
the general parking area and minimize traffic-related risks.
Safe Spaces for Children to Learn and Play
Behind the facility, two age-appropriate, fully fenced playgrounds will
provide opportunities for safe outdoor play and physical development.
Each playground will be tailored to meet the developmental needs of
specific age groups.
A Connected Community Campus
The community courtyard will feature a campus-style layout connecting the
proposed childcare facility, the Paiute Cultural Corridor, and the existing
MBOP Elder Center.
This thoughtfully designed space will foster
intergenerational interaction, cultural engagement, and community
unity.
At the front of the Paiute Cultural Corridor, a lawn-designed medicine wheel
will serve as a symbolic and spiritual centerpiece, honoring Paiute
traditions and providing a space for reflection and cultural learning.
Behind the Cultural Corridor, a safe, covered walkway with decorative
awnings will guide visitors along a path adorned with animal prints. The
pathway will connect children to culturally significant animals, such as
the desert tortoise, and to teachings through visual symbolism.
Shared Campus Features
The shared campus area connecting all three facilities will include:
- Outdoor seating areas for relaxation and social interaction
- A community gardening project led by the center to teach sustainability and traditional planting practices
- A public playground designed for children of all ages
- A splash pad for seasonal water play and recreation
- A barbecue and gathering area for cultural events, family celebrations, and community-wide gatherings
Looking Toward the Future
This integrated design will create a vibrant, inclusive space that
supports learning, wellness, and cultural revitalization for all
generations of the Moapa Tribal Community.
We are excited to begin the initial steps toward breaking ground in the
near future and making this dream a reality!
With respect,
Ashly M. Osborne
Project Director
MBOP Tribal Child Care Program
“`
Leave a Reply